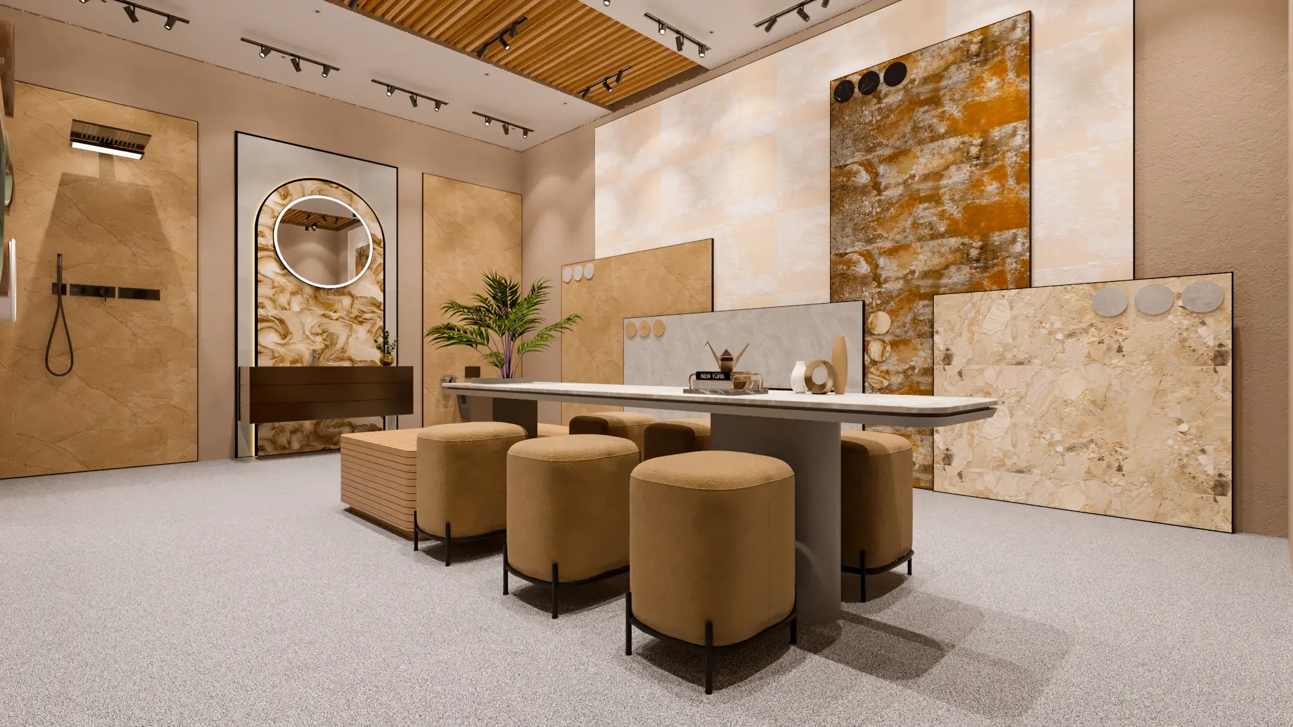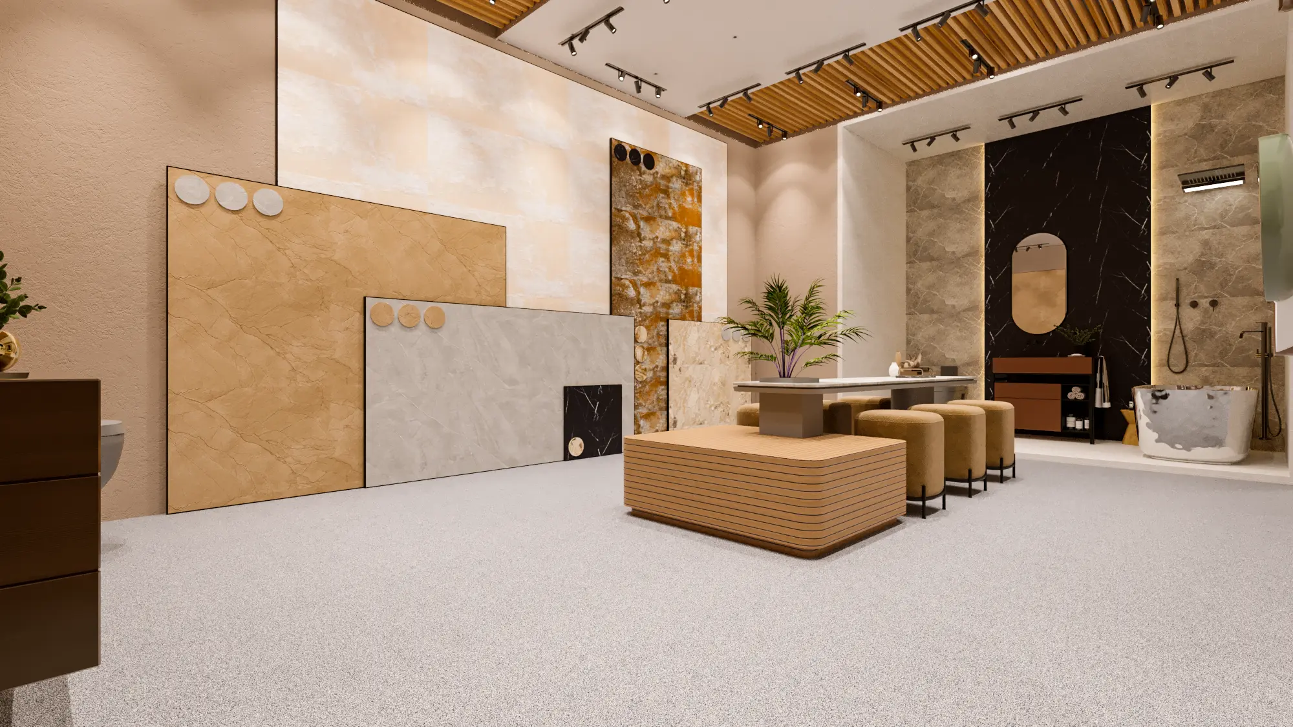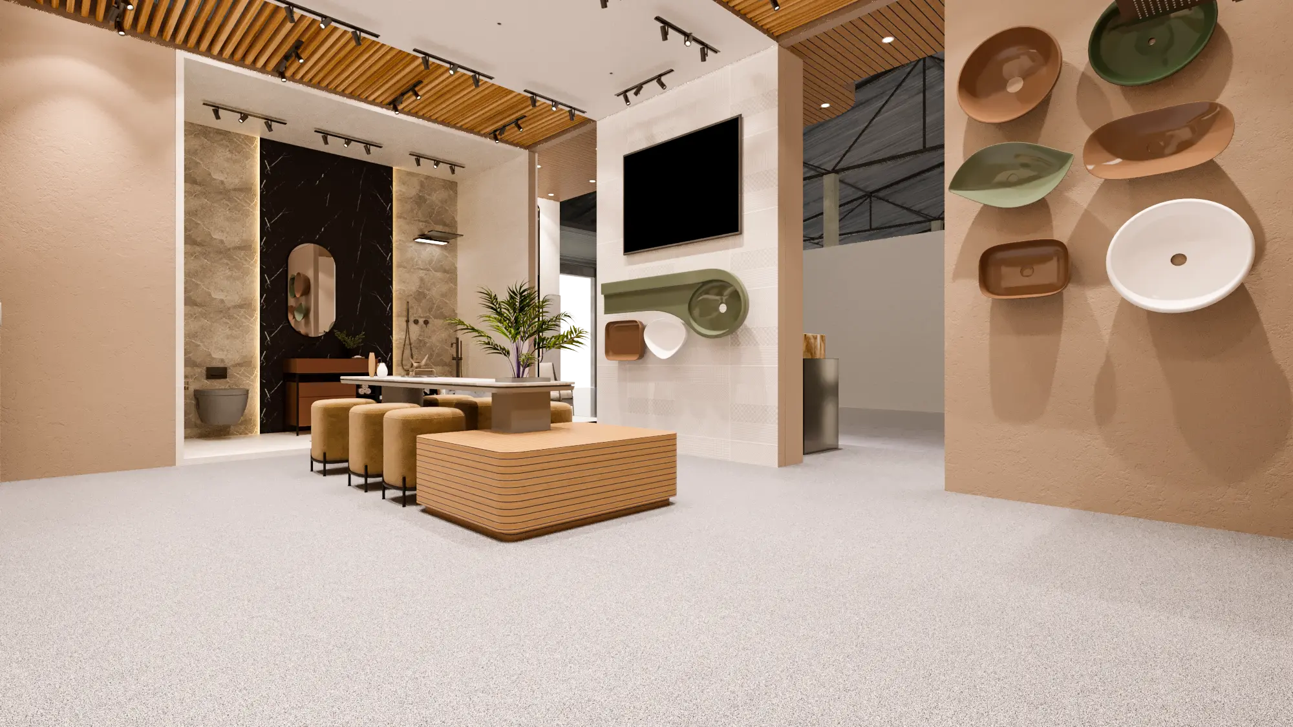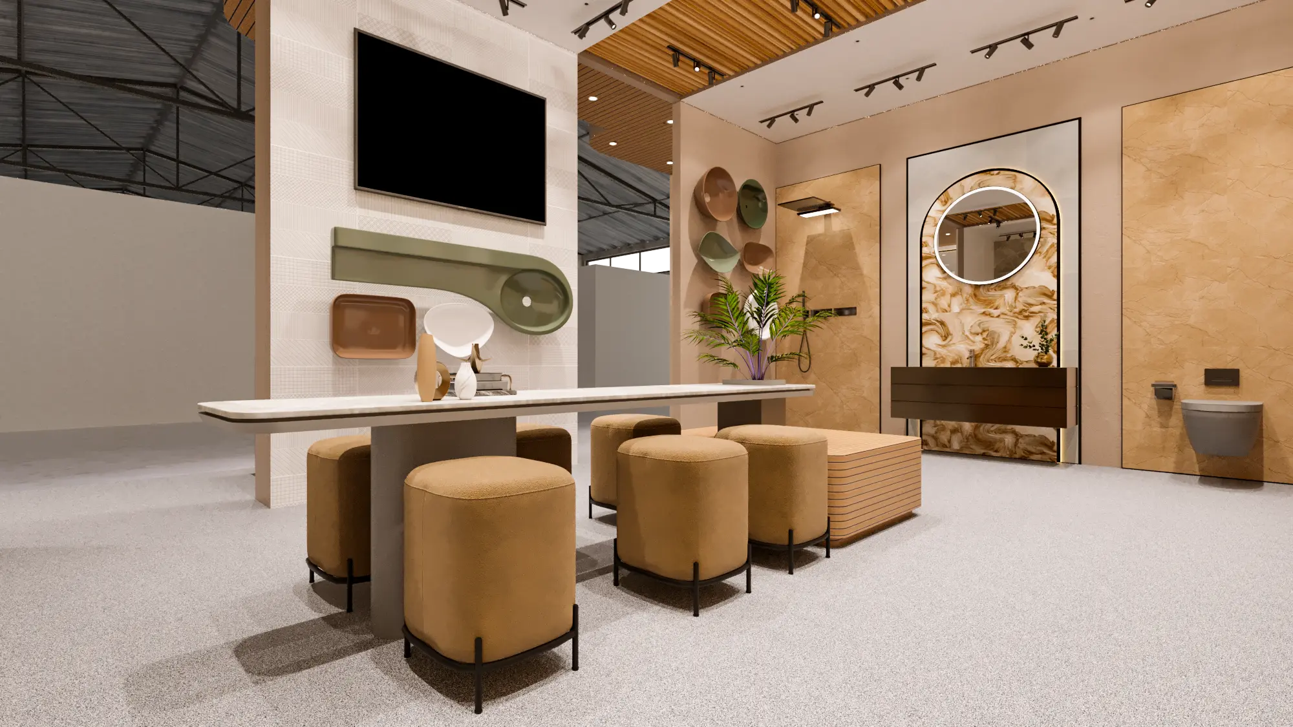
Exhibition Stall – Render Series

Click to expand
Location
Gujarat
Timeline
2023
Dimensions
800 sq ft
Partner
Tile Manufacturer
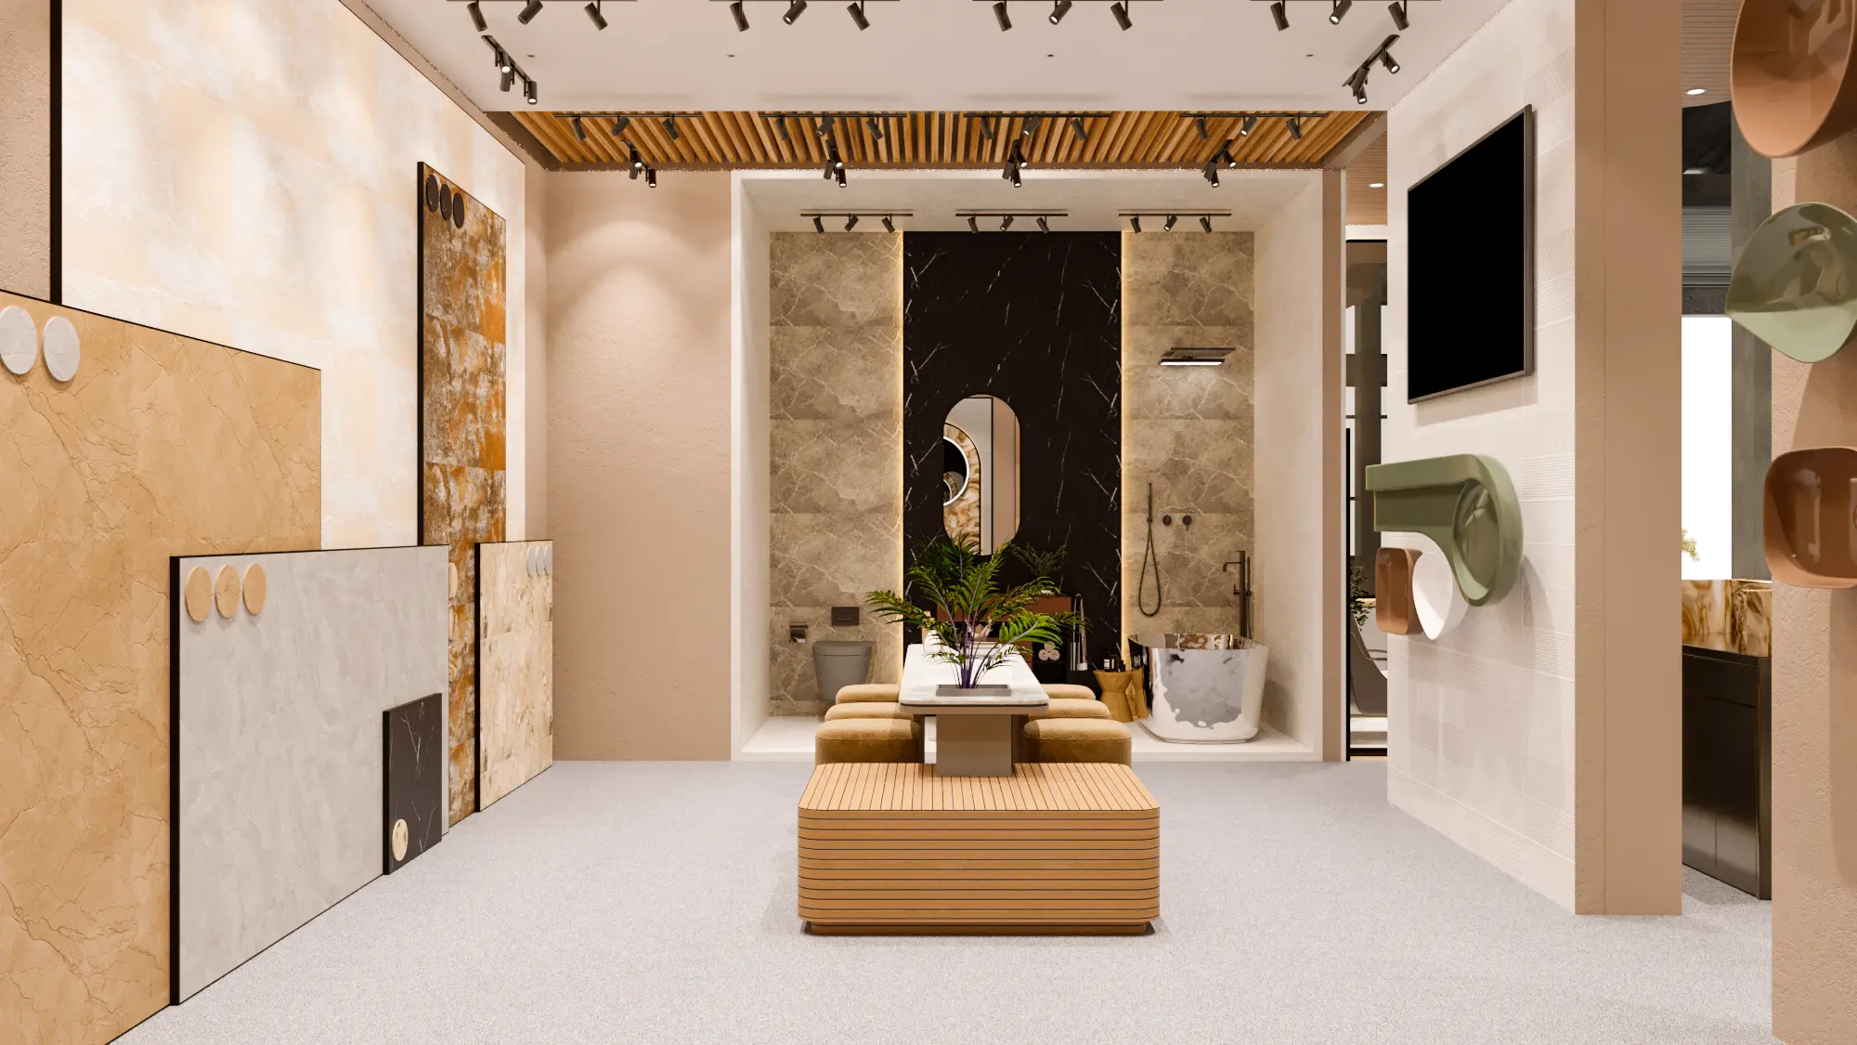
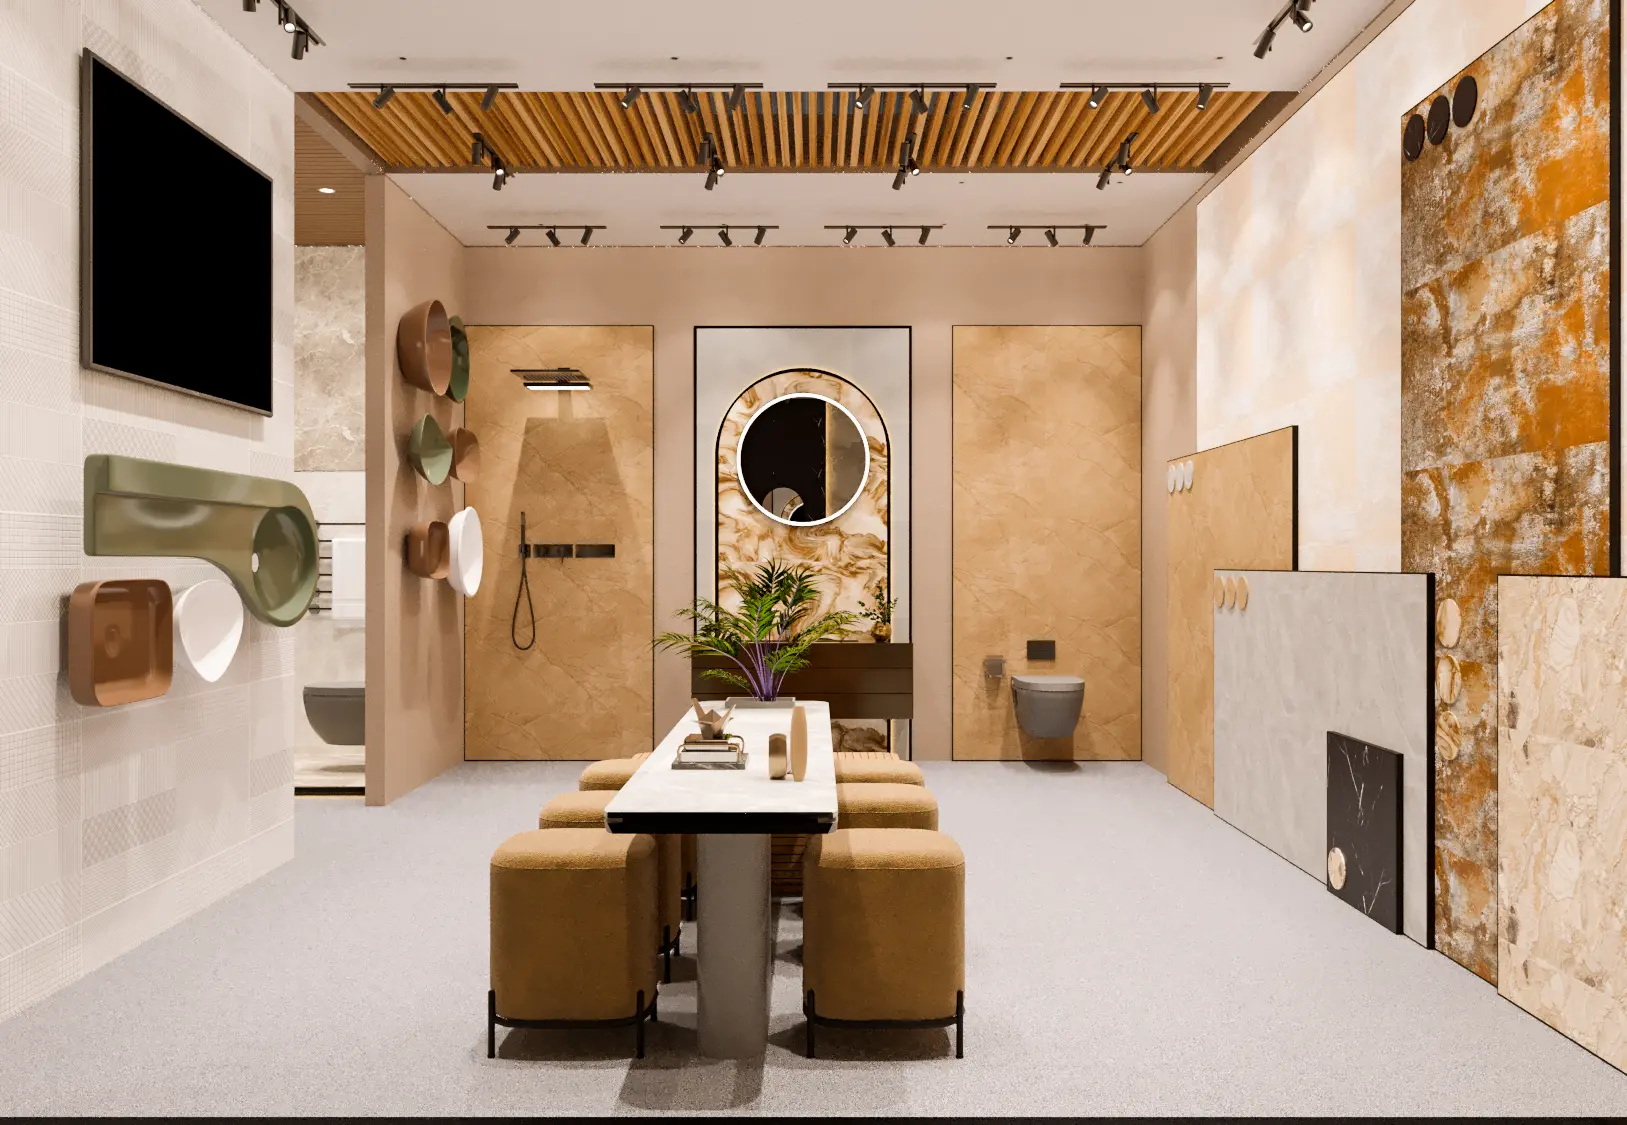
Photorealistic 3D visualization concepts for the tile exhibition stall, showcasing the design intent with detailed renders of form, material, and spatial layout.
The Challenge
"Communicating the full spatial experience and material richness of the stall design to the client before physical construction."
The Solution
High-fidelity 3D renderings were produced from multiple viewpoints, capturing lighting, materials, and visitor flow to give a true-to-life preview of the final stall.
Key Features
Photorealistic 3D renders
Multiple viewpoint studies
Material and lighting visualization
Pre-construction design validation
Project Gallery
7 Images